How 3D Landscape Design Helps Michigan Homeowners Plan Better Projects
3D landscape design Michigan homeowners can explore before construction turns ideas into a visual, coordinated plan. Instead of trying to interpret a flat drawing alone, clients can see how patios, plantings, walls, steps and outdoor living features may relate to the house and one another.
A 3D model does not replace careful site measurements or construction documents. It adds a useful communication layer. That can help homeowners make confident decisions earlier, when changes are simpler than they are after materials arrive.
What 3D landscape design in Michigan can show
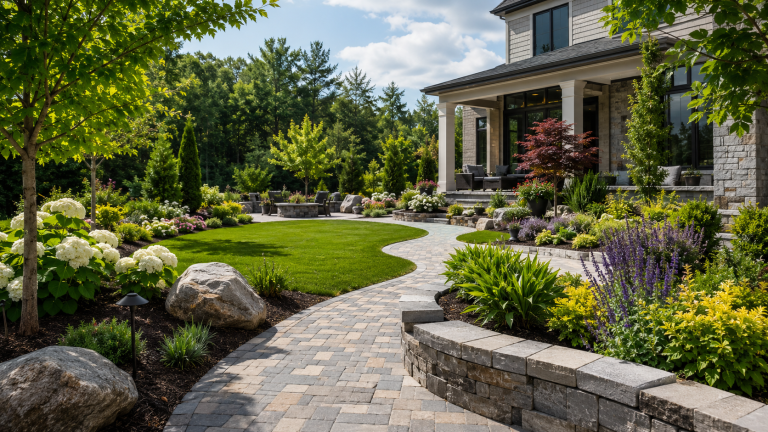
A well-developed model can illustrate the overall composition from several viewpoints. It may show patio proportions, walkway connections, retaining walls, planting masses, landscape lighting concepts and the relationship between indoor and outdoor spaces.
- Scale: See whether a patio fits the furniture and circulation it needs to support.
- Flow: Review how people move from doors to dining, grilling, lawn and garden areas.
- Materials: Compare colors, patterns and combinations before making final selections.
- Screening: Evaluate views toward neighbors, roads and utility equipment.
- Features: Understand how a fire feature, outdoor kitchen, water feature or pool fits the whole yard.
Andy’s uses a design-first approach to connect the homeowner’s priorities with site realities. Learn more about the company’s landscape design services and the complete design-build process.
How visualization improves project decisions
It reveals proportion problems early
A two-dimensional patio outline may look generous until furniture, steps and walking space are considered. A 3D view makes those relationships easier to discuss. It may also reveal when a wall feels too tall, a planting bed too narrow or a feature too close to the house.
It makes alternatives easier to compare
Homeowners often need to choose between several good options. Side-by-side concepts can clarify whether to prioritize more planting, a larger dining area or an added feature. A model also helps couples and families reach agreement using the same visual reference.
It supports clearer budgeting
When the scope is visible, discussions about phasing become more concrete. The team can identify essential infrastructure, such as grading and drainage, then organize optional features around a master plan. Visualization does not guarantee a fixed price, but it helps align expectations before detailed estimating.
Michigan site conditions still drive the design
A polished rendering must be grounded in the actual property. Southeast Michigan clay soil affects drainage and excavation. Freeze-thaw cycles influence base preparation for patios and walls. Summer heat, winter salt and deer pressure influence the plant palette.
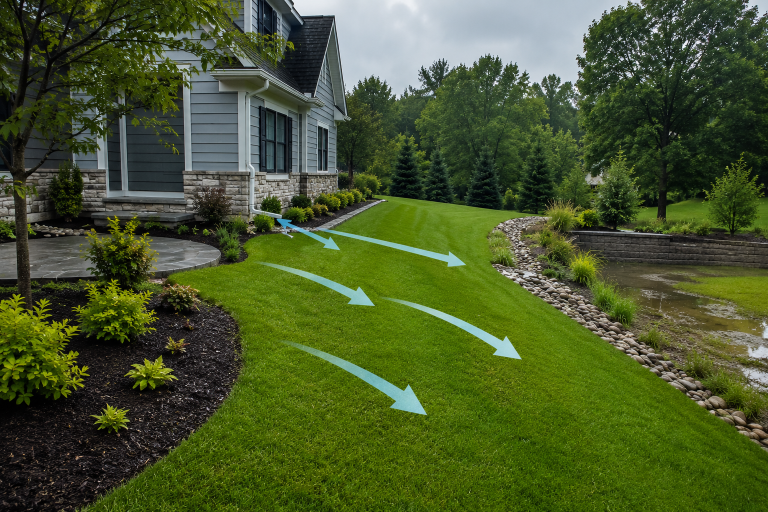
Grades are especially important. Water should move away from the home without creating a problem for neighboring property. Existing trees, utilities, easements and local requirements also shape what can be built. The model should reflect these constraints rather than hide them.
Plant visuals require interpretation as well. A rendering may show the intended mature character, while newly installed plants will be smaller. Ask which images represent installation size and which represent future growth. That distinction sets realistic expectations.
From design approval to construction
Once the layout and selections are approved, the design guides estimating, material ordering and installation. Construction details, field measurements and applicable permits still matter. Coordination between designer and builder reduces the chance that important intent gets lost during handoff.
Explore Andy’s landscape build services and view the completed project portfolio to see how plans become finished outdoor environments.
Ask how revisions are handled and which selections should be finalized before the estimate. A clear review process keeps the model, specifications and construction scope aligned.
Frequently asked questions
No. A rendering communicates appearance and spatial relationships. Construction also relies on dimensions, specifications, field conditions and technical details.
Often, yes. The level of detail depends on the design scope and the selections available for the project.
No. Hidden site conditions and product availability can still affect construction. However, visualization can reduce avoidable changes caused by unclear expectations.
Yes. A master plan can coordinate drainage, utilities, hardscape and planting so later phases connect logically.
See your Michigan landscape before it is built
Schedule a consultation with Andy’s Landscape Services to explore a coordinated 3D design for your Southeast Michigan home. Call (248) 837-0683 or contact our landscape design team.