Landscape Designer vs. Landscape Architect: Who Should You Hire?
The choice between a landscape designer vs. landscape architect in Michigan depends on the scope, complexity, and regulatory needs of the project. Both can contribute valuable planning expertise, but their education, credentials, and typical responsibilities may differ.
For many residential properties, the most important question is not the title alone. Homeowners should evaluate relevant experience, design quality, technical understanding, construction coordination, and whether the professional can guide the complete project.
What does a landscape designer do?
A landscape designer commonly develops residential layouts for planting, patios, walkways, outdoor rooms, lighting, privacy, and other site features. Designers may prepare concept plans, material palettes, planting plans, and three-dimensional views.
Experience varies, so review completed projects and ask how the designer addresses grading, drainage, soil, hardscape construction, plant performance, and maintenance. A strong residential designer should connect appearance with practical site conditions.
What does a landscape architect do?
Landscape architects complete formal education and professional licensure requirements. They often work on complex residential, commercial, institutional, and public projects involving significant site planning, technical documentation, accessibility, stormwater, or regulatory coordination.
Whether a licensed landscape architect is required depends on the project’s location and scope. Homeowners should confirm current municipal and professional requirements rather than assuming every outdoor project needs the same credential.
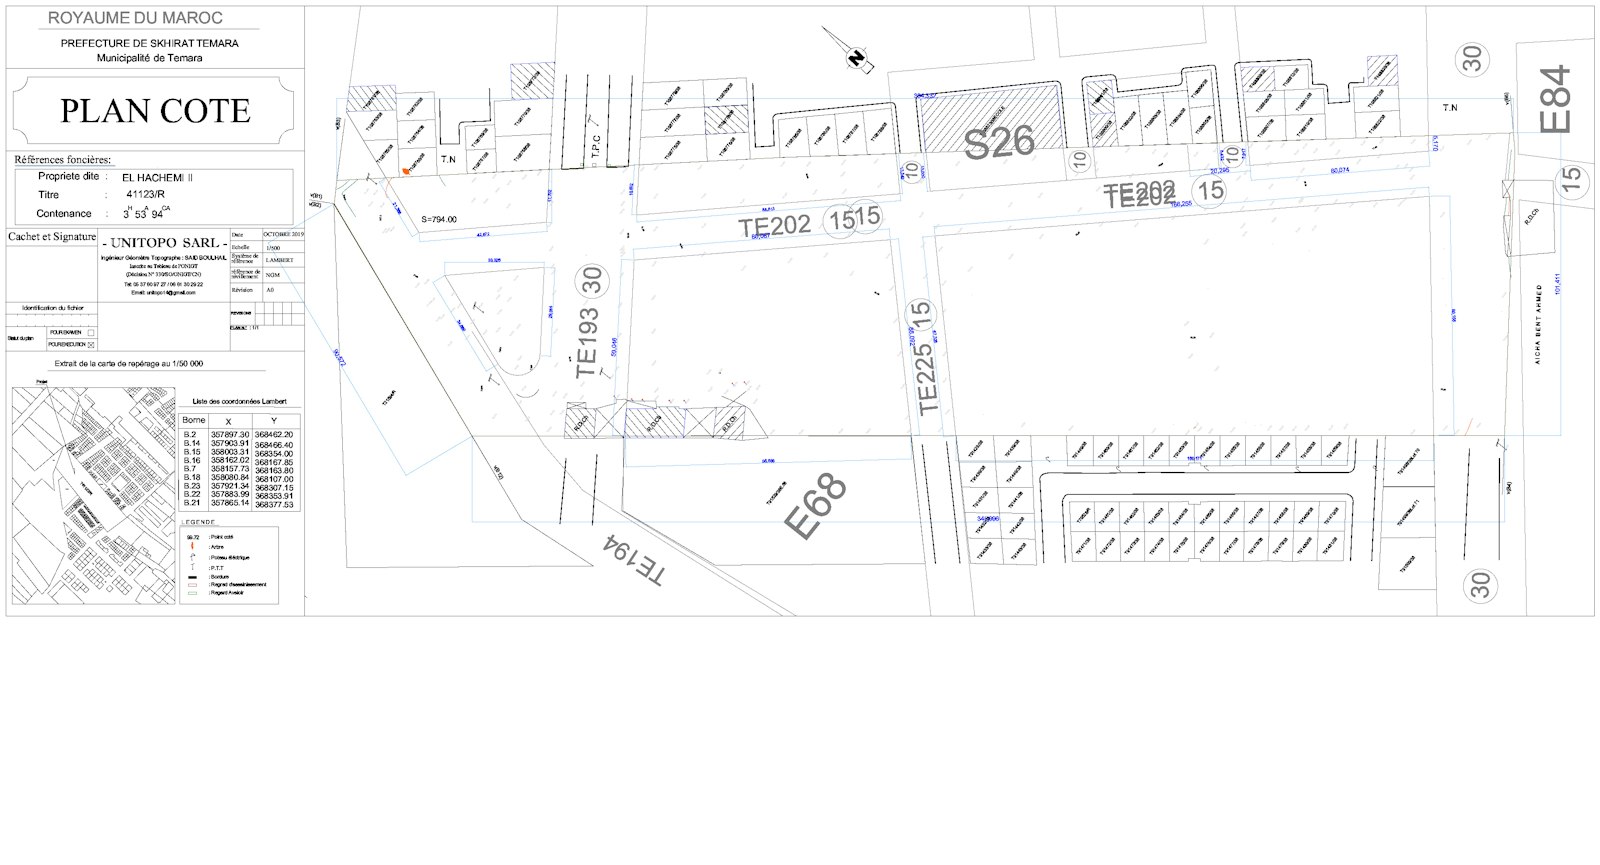
Landscape designer vs. landscape architect for a home
A residential designer may be a strong fit for a patio, planting renovation, outdoor kitchen, lighting plan, or complete backyard concept. A landscape architect may be appropriate when the property has extensive grade changes, complicated site systems, formal approval requirements, or a level of documentation beyond a typical residential design.
Large projects may involve several professionals. The key is defining responsibility for the overall plan, technical details, and construction decisions.
Why design-build coordination matters
A beautiful plan only creates value when it can be built successfully. Materials, base preparation, access, elevations, drainage, lighting routes, planting soil, and installation order must all support the design.
Andy’s professional landscape design process uses 2D plans, 3D renderings, and virtual views to help homeowners evaluate the project. The plan then connects with the company’s landscape construction services, keeping design intent and field execution coordinated.
Questions to ask either professional
- Have you completed projects with similar size and complexity?
- What drawings and visualizations will I receive?
- How do you evaluate drainage, grading, and utilities?
- Who develops construction details and material specifications?
- How many revisions are included in the process?
- Will you remain involved during construction?
- How can the plan support future phases?
Frequently asked questions
Can a landscape designer create 3D renderings?
Yes. Many design firms use 3D tools to show scale, materials, views, and how different elements relate before construction.
Who handles permits and approvals?
Responsibility varies by firm and project. Ask which approvals may apply and who will prepare or submit any required information.
Should I hire the builder before the designer?
A design-build firm can provide both services within one process. If separate firms are used, involve the builder early enough to review feasibility and construction implications.
To determine the right design approach for your Oakland County property, call Andy’s Landscape Services at (248) 837-0683 or request a consultation.