How Much Does a Retaining Wall Cost in Oakland County?
If you are comparing retaining wall cost in Oakland County, start with the site’s slope, soil and drainage rather than a single advertised price. A retaining wall can turn a steep, difficult lawn into useful outdoor space. It can also manage a grade change near a driveway, garden or patio. For homeowners in Oakland County, the key budgeting question is not simply how many feet of wall they need. The final price depends on height, engineering, site access, drainage and the amount of excavation required. Understanding those variables before requesting a quote makes it easier to compare proposals and avoid surprises.
What determines retaining wall installation cost?
Wall length and exposed height are the starting measurements, but they tell only part of the story. A low garden border on a level, accessible site requires different work than a tall structural wall holding back a driveway. Contractors may need to remove soil, bring in compactable aggregate, install buried base courses and haul away excavated material. Tight side-yard access adds equipment time and labor. Ask whether the estimate includes cleanup, final grading, restoration of disturbed lawn and any steps or caps. An unusually cheap quote can leave out essential construction work.
Materials make a difference
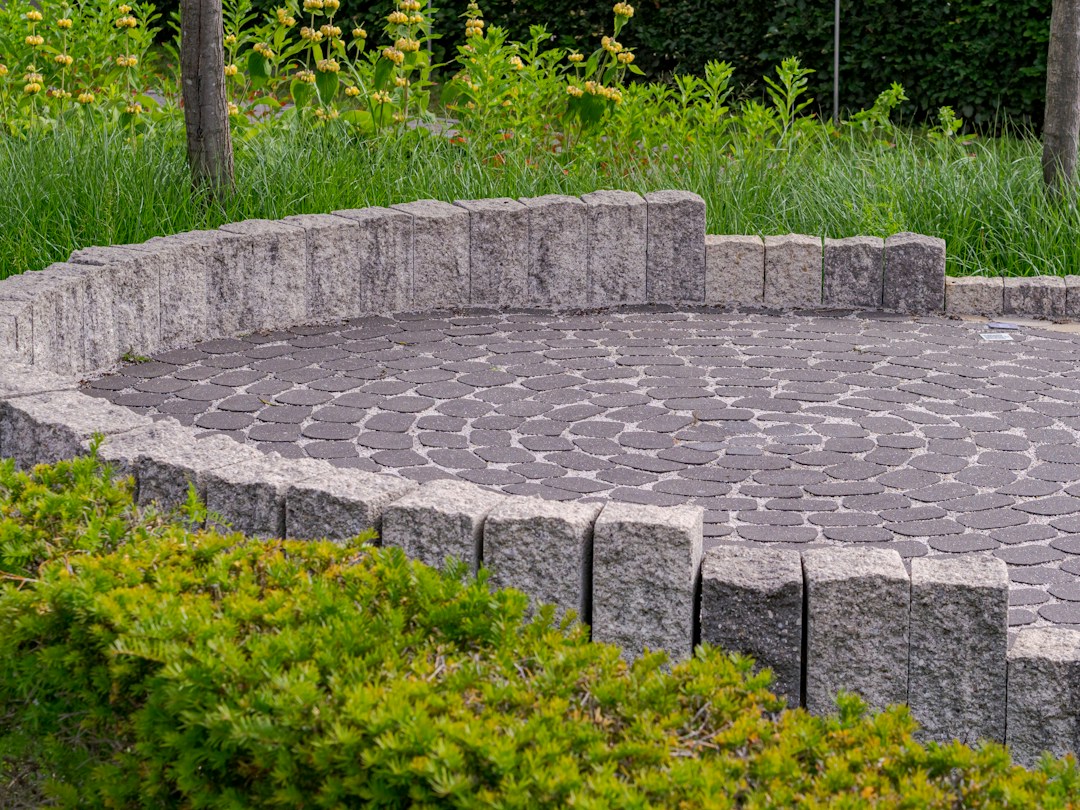
Segmental concrete retaining wall blocks offer consistent dimensions and many textures. Natural stone and large boulders create a different appearance and may need specialized equipment or craftsmanship. Material cost is only one part of the comparison. Evaluate the installation system, expected wall performance, drainage requirements and the appearance next to your home. Decorative garden walls may be built differently from true retaining structures. A professional should explain which system suits the slope rather than selecting solely by color or initial price.
Drainage and soil conditions are critical
Water trapped behind a wall creates pressure that can lead to movement or failure. A properly designed project may require free-draining backfill, drainage pipe, appropriate outlets and filter fabric. Michigan sites with clay-heavy soil or runoff from higher neighboring yards need special attention. Walls near a foundation, driveway, property line or utility may call for additional review. Before construction, discuss where collected water will discharge and how the finished grading will direct surface water safely. Drainage should be included in the scope, not treated as an optional finishing detail.
Height, engineering and permits
As walls get taller or support heavier loads, technical requirements increase. Local permit rules and engineering thresholds can vary among Oakland County municipalities. Wall geometry, surcharges such as parking and nearby structures, and site conditions all matter. Never assume a wall is exempt from permits because another homeowner built a similar-looking project. Your installer should check the requirements for the property and identify whether an engineered design, inspections or utility marking are necessary. Those services influence cost but help protect the investment.
How to compare contractor quotes
Request an itemized proposal listing approximate dimensions, material brand or type, excavation, base preparation, drainage, reinforcement where applicable and final restoration. Ask what unforeseen soil conditions could change the price and how change orders are approved. Compare warranties and look at completed walls with similar heights and grades. Consider whether the wall should include stairs, planting beds or a patio now, since planning them together may reduce rework. A site visit is the reliable route to a project-specific figure rather than relying on one online square-foot estimate.
Plan the whole yard, not just the wall
A retaining wall works best as part of the landscape. The upper terrace may become a lawn, planting bed or outdoor lounge. The lower level may need steps or a path. Lighting, irrigation lines and drainage routes are easier to coordinate during the original design. Review Andy’s guide to retaining walls for sloped Michigan yards for additional design ideas. Planning around actual elevations gives you a wall that looks intentional and supports the way you want to use your property.
Additional planning tips for Michigan homeowners
Before signing a retaining wall proposal, walk the planned wall line with the contractor and mark the top and bottom elevations. Ask where equipment will enter and where excavated soil will go. If the wall borders a driveway or neighboring property, discuss additional loads and permissions before materials are ordered. Take pictures of existing drainage conditions. These simple steps can reveal expensive conflicts early and make the estimate easier to evaluate alongside other contractors’ bids.
Discuss your project with Andy’s Landscape Services
Every property is different, and a thoughtful site assessment helps you choose the scope and materials that make sense. Describe your goals, concerns and budget so our team can recommend practical next steps.